
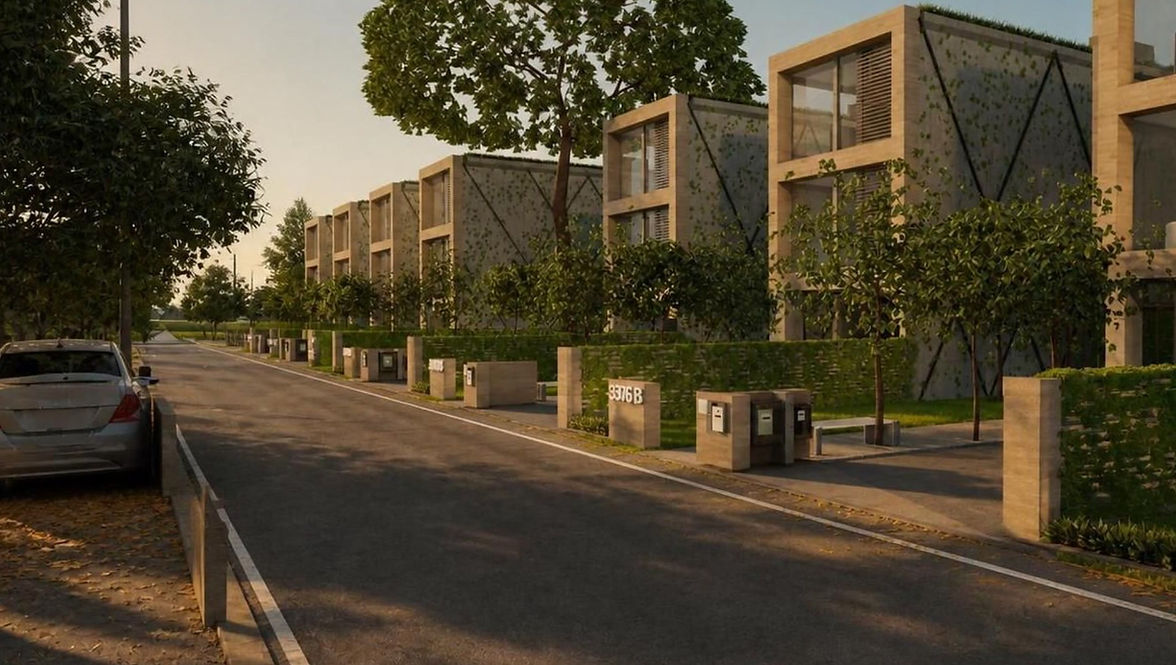
Your New Destination in Detroit, Michigan!
Experience modern luxury at Henry Estates. Spacious two-bedroom, three-bathroom townhomes feature high-quality construction, energy-efficient design, abundant natural light, and user-friendly finishes. Enjoy a covered two-car garage, private outdoor space, and a prime location near Midtown's restaurants, shopping, and entertainment.
Property Highlights


Residence Amenities
Henry Estate Townhomes offers an exceptional blend of luxury, privacy, and modern convenience. Residents enjoy a gated entry, full-time residential manager, and 24-hour security video surveillance for added peace of mind. Thoughtfully designed homes feature sound-insulated walls, spacious walk-in closets, and eight-foot solid-core doors throughout. Community amenities include Wi-Fi-enabled common areas, a private yard with garden space, an outdoor yoga area, and a dedicated grill area. Select residences offer up to 1,100 square feet of private outdoor yard space, complete with two parking spaces. Additional conveniences include secured garage parking, electric vehicle charging stations in select locations, and smart technology-ready capabilities to support today's connected lifestyle.
Kitchen Area
The elegant, spacious kitchen combines timeless style with everyday functionality. Ornate quartz countertops, detailed cabinet finishes, and high-end designer fixtures create a refined aesthetic, while premium Sub-Zero and Wolf appliances provide exceptional performance for cooking and entertaining.

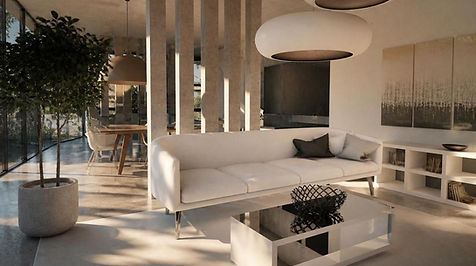
Living Area
This sophisticated space is defined by soaring ceilings and large-format windows that flood the room with natural light throughout the day. Premium finishes and energy-efficient fixtures complement the grand, airy atmosphere, while a seamless flow into the kitchen designed for entertaining.

 |  |  |
|---|
Bedroom Area
Luxury 2 bedrooms placed on upper levels for privacy, away from main open-concept living floors, a calm and elegant space defined by a soft neutral color palette, rich fabric textures, and layered warm lighting, large windows for natural light, and walk-in closets with ample room.


 |  |  |
|---|---|---|
 |  |
Floor Plans

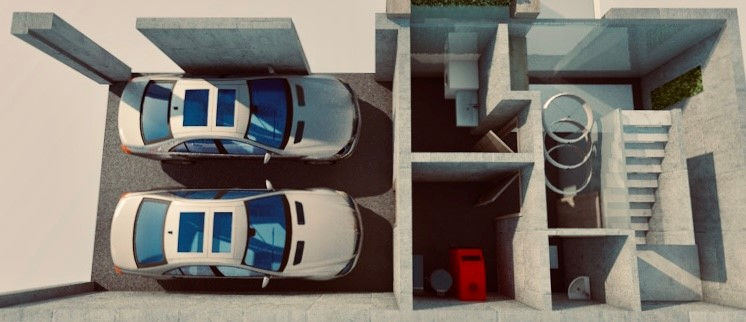
Entrance / Garage
-
Parking 15’ x 21’
-
Washing Room 44 SF
-
Boiler Room 51 SF
-
Toilet 16 SF
-
Hall 153 SF
Total 266 SF

1st Floor
-
Kitchen Area 284 SF
-
Dining Area 159 SF
-
Living Area 177 SF
Total 622 SF

2nd Floor
-
Hall 164 SF
-
Closet 18 SF
-
Bedroom 135 SF
-
Bathroom 37 SF
-
Bedroom 179 SF
-
Bathroom 44 SF
Total 580 SF
Henry Estates
Corner of 14th Street & McGraw Avenue in Detroit, Michigan


Photo Gallery




.jpeg)
Detroit is Always Evolving & Growing
Over the past decade, the City of Detroit has emerged as among the strongest growing cities with the transformation of the Downtown, Midtown, Corktown, and New Center area. Companies from throughout the country have opened their offices in Detroit and more than 180 new restaurants have opened locations just in the Downtown and Midtown areas. Its population has seen a sharp increase, as well as the real estate prices and rental rates. All of the professional sports teams are now located in Detroit – Detroit Lions, Tigers, Pistons, and the Red Wings.
Some of the notable recent developments:
Districts Detroit - $100MM was spent on Little Caesars Area, which is home of the Detroit Red Wings and Pistons with retail, apartments, hotels, and office space around the arena.
Joe Lewis Greenway – 27.5 – Mile loop around the City and through neighboring cities for pedestrians and cyclists. The project is projected to be $240MM when fully completed.
RiverWalk – A $75MM project to transform 22 acres to a riverfront promenade stretch to include parks, playgrounds, water garden, and a sports pavilion.
Rehab of the Former Fisher Body Plant – This will be developed into 433 Apartments, 28,000 square feet of commercial and retail space, and 15,000 square feet of coworking space.
Contact Me
For Sale Information on the Henry Estates, Please Contact Arthur Itkis
248 226 1676